115 McAllisters Rd, BILAMBIL HEIGHTS NSW 2486
4
Bedrooms
2
Bath
6
Cars
Leased
Welcome to 115 McAllisters Rd
SOPHISTICATED COASTAL LIVING — BILAMBIL HEIGHTS
Set against a stunning coastal backdrop, this beautifully positioned four-bedroom residence offers an exceptional blend of space, comfort and relaxed sophistication, with sweeping ocean views providing an impressive outlook from the home.
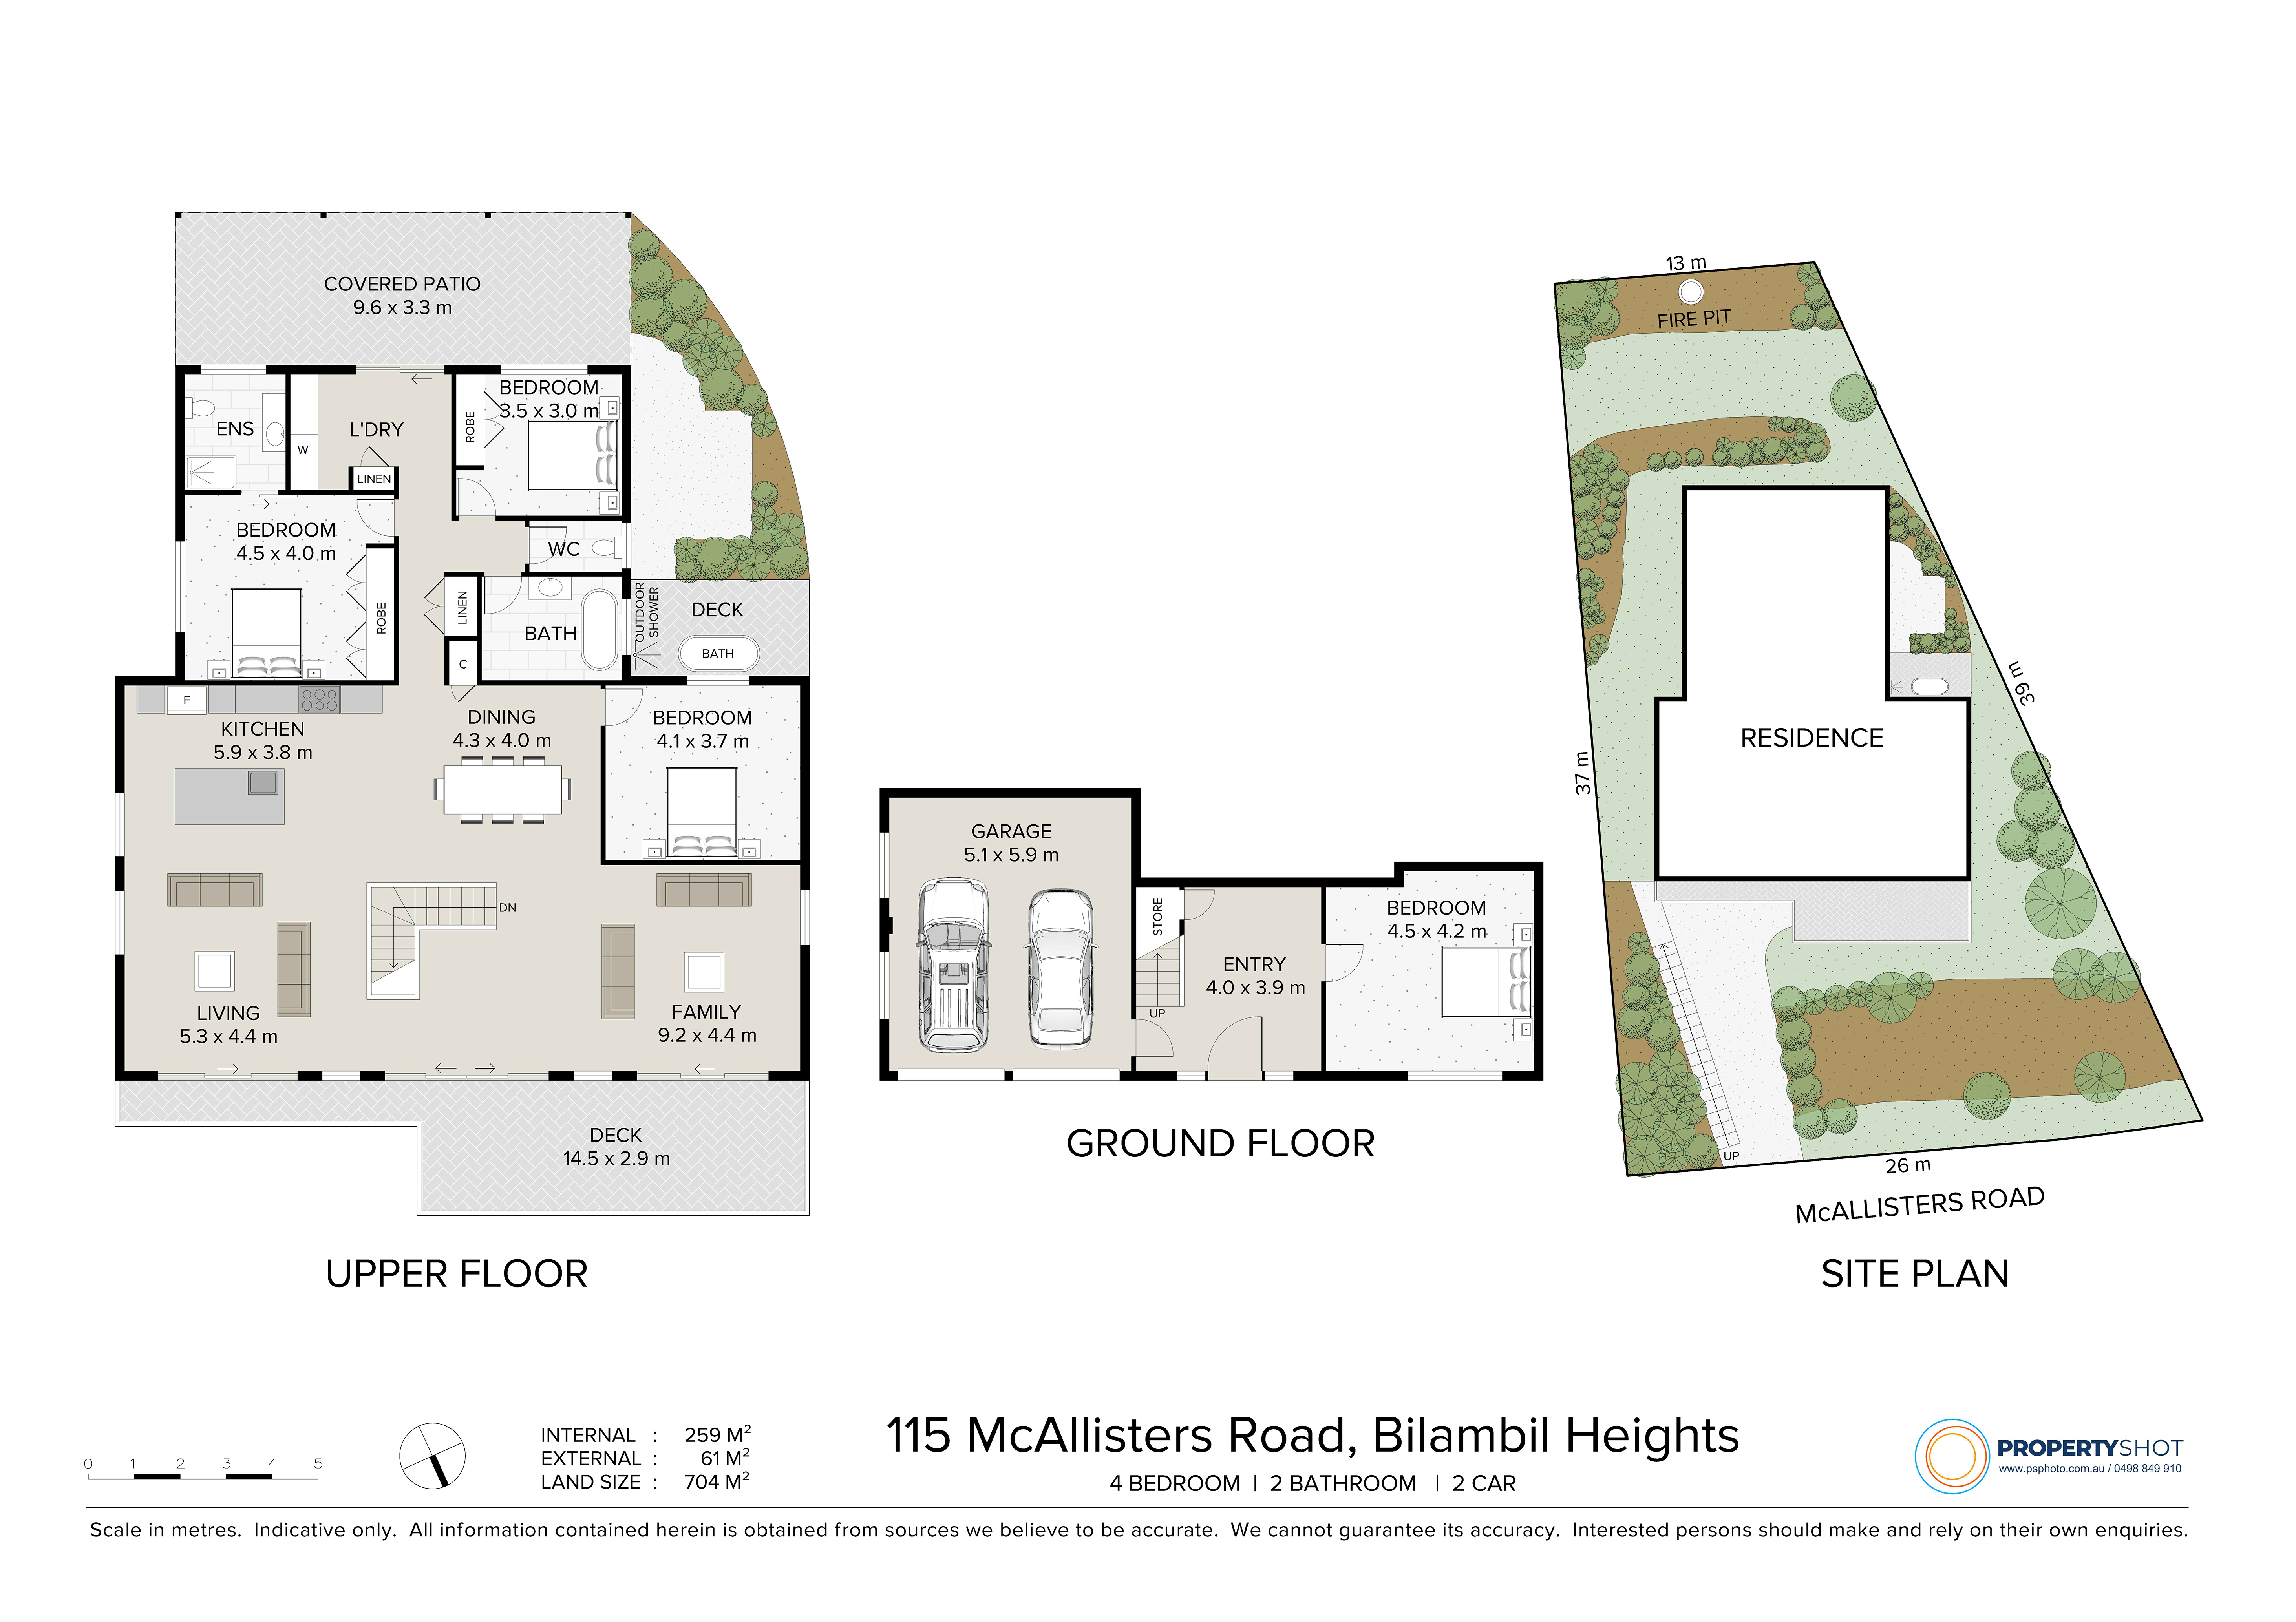
Designed for effortless family living, the property features four well-proportioned bedrooms, two bathrooms and a spacious double lock-up garage. Generous living areas create an inviting environment for both everyday living and entertaining, while the elevated position captures the beauty of the surrounding coastline.
Offering a peaceful lifestyle with the coast as your backdrop, 115 McAllisters Road presents an outstanding opportunity to secure a spacious and beautifully positioned home in Bilambil Heights.
Property Highlights
– Four spacious bedrooms
– Expansive ocean views
– Solar panels for added energy efficiency
– Generous living and entertaining spaces
– Elevated position in a desirable Bilambil Heights setting
$1,250 per week
Available from 20 October 2026
12-month lease preferred
** PLEASE NOTE ALL INSPECTION TIMES ARE SCHEDULED ON NSW EDST **
Please note that scheduled inspections will be cancelled if there are no registered parties so please make sure you register if you wish to attend the open home.
DISCLAIMER: We have in preparing this document used our best endeavours to ensure the information contained is true and accurate, but accept no responsibility and disclaim all liability in respect to any errors, omissions, inaccuracies or misstatements contained. Prospective tenants should make their own enquiries to verify the information contained in this document.
Our Properties
More Info
Features
Floorplan
Property Features
- House
- 4 bed
- 2 bath
- 2 Parking Spaces
- 2 Garage
- 4 Open Parking Spaces